
How long does an addition take?
Most take several months of construction, depending on size, foundation work and how much of the existing house is involved. The written schedule shows each stage.
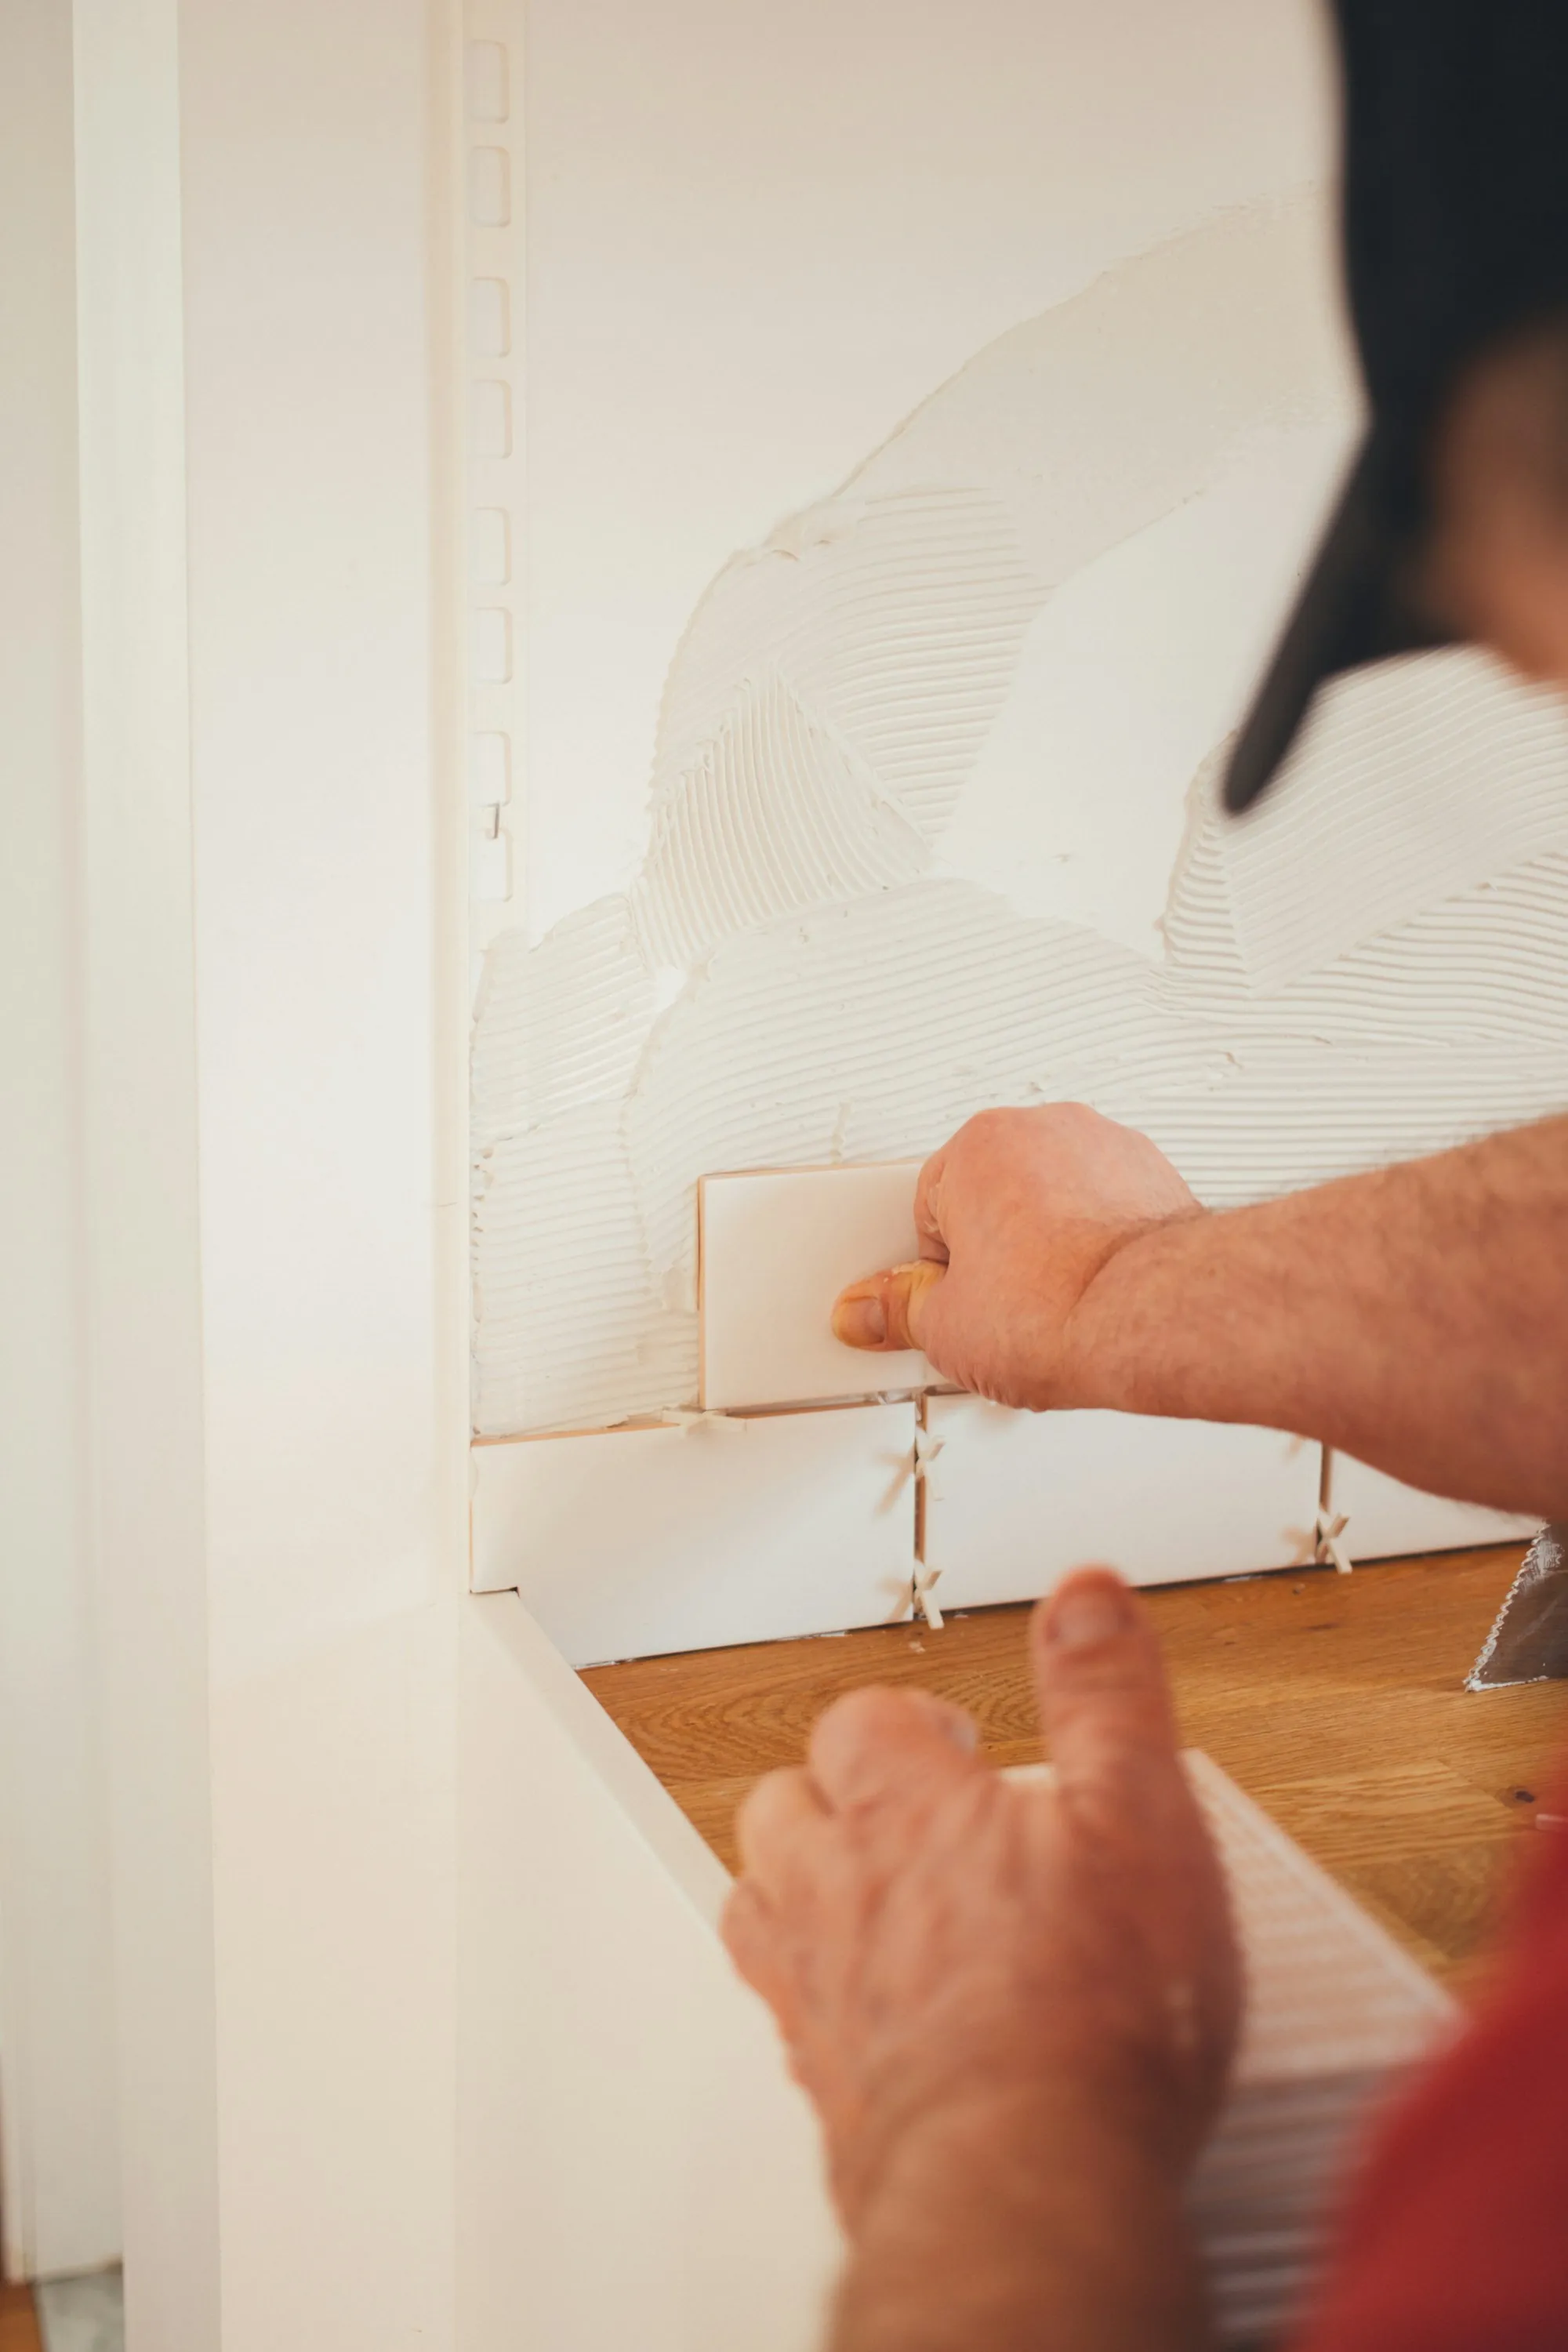
A bigger kitchen, a primary suite or an extra bedroom built onto the house you already own, with a signed scope and every change priced first.
If the house and lot suit you and the only problem is square footage, adding on deserves a serious look. It's also where early decisions weigh most: size, placement, how the new space connects to the old and what zoning allows on your lot.
We settle those questions with you before the scope is priced, so the changes during construction stay small.
New footings and foundation, then framing tied into the existing structure, so the old and new parts of the house carry loads and settle as one.
Heating and cooling, wiring and any pipe work the new room needs, extended from the house and coordinated under the same contract.
Insulation, drywall, trim, paint and doors carried through so the addition looks and feels like the rooms it joins.
We start by phone with what you're short on, then visit to look at the lot, the existing house and where an addition could reasonably go.
Setbacks and zoning rules decide what's possible. Once size and placement are settled, you get a written scope, price and schedule to review.
Foundation, framing and systems go in, with inspections as the project requires. Any change, yours or the site's, is priced and signed before it's built.
We cut through to the existing house as late as possible to keep dust and disruption down, then complete the finishes and walk the new room with you.
Most take several months of construction, depending on size, foundation work and how much of the existing house is involved. The written schedule shows each stage.
Almost always. New square footage is structural work, so expect a permit and inspections along the way. We'll explain what your project requires, and the framing, wiring and pipe work are done to pass those inspections.
An extra bedroom, a bigger kitchen, a suite on the main floor. Tell us what you need and roughly where it might go, and we'll talk through what an addition would involve.
(000) 000-0000 — describe the space you need