
Skip to content

Straight answers before the work starts, and a 1-year warranty after it ends(000) 000-0000

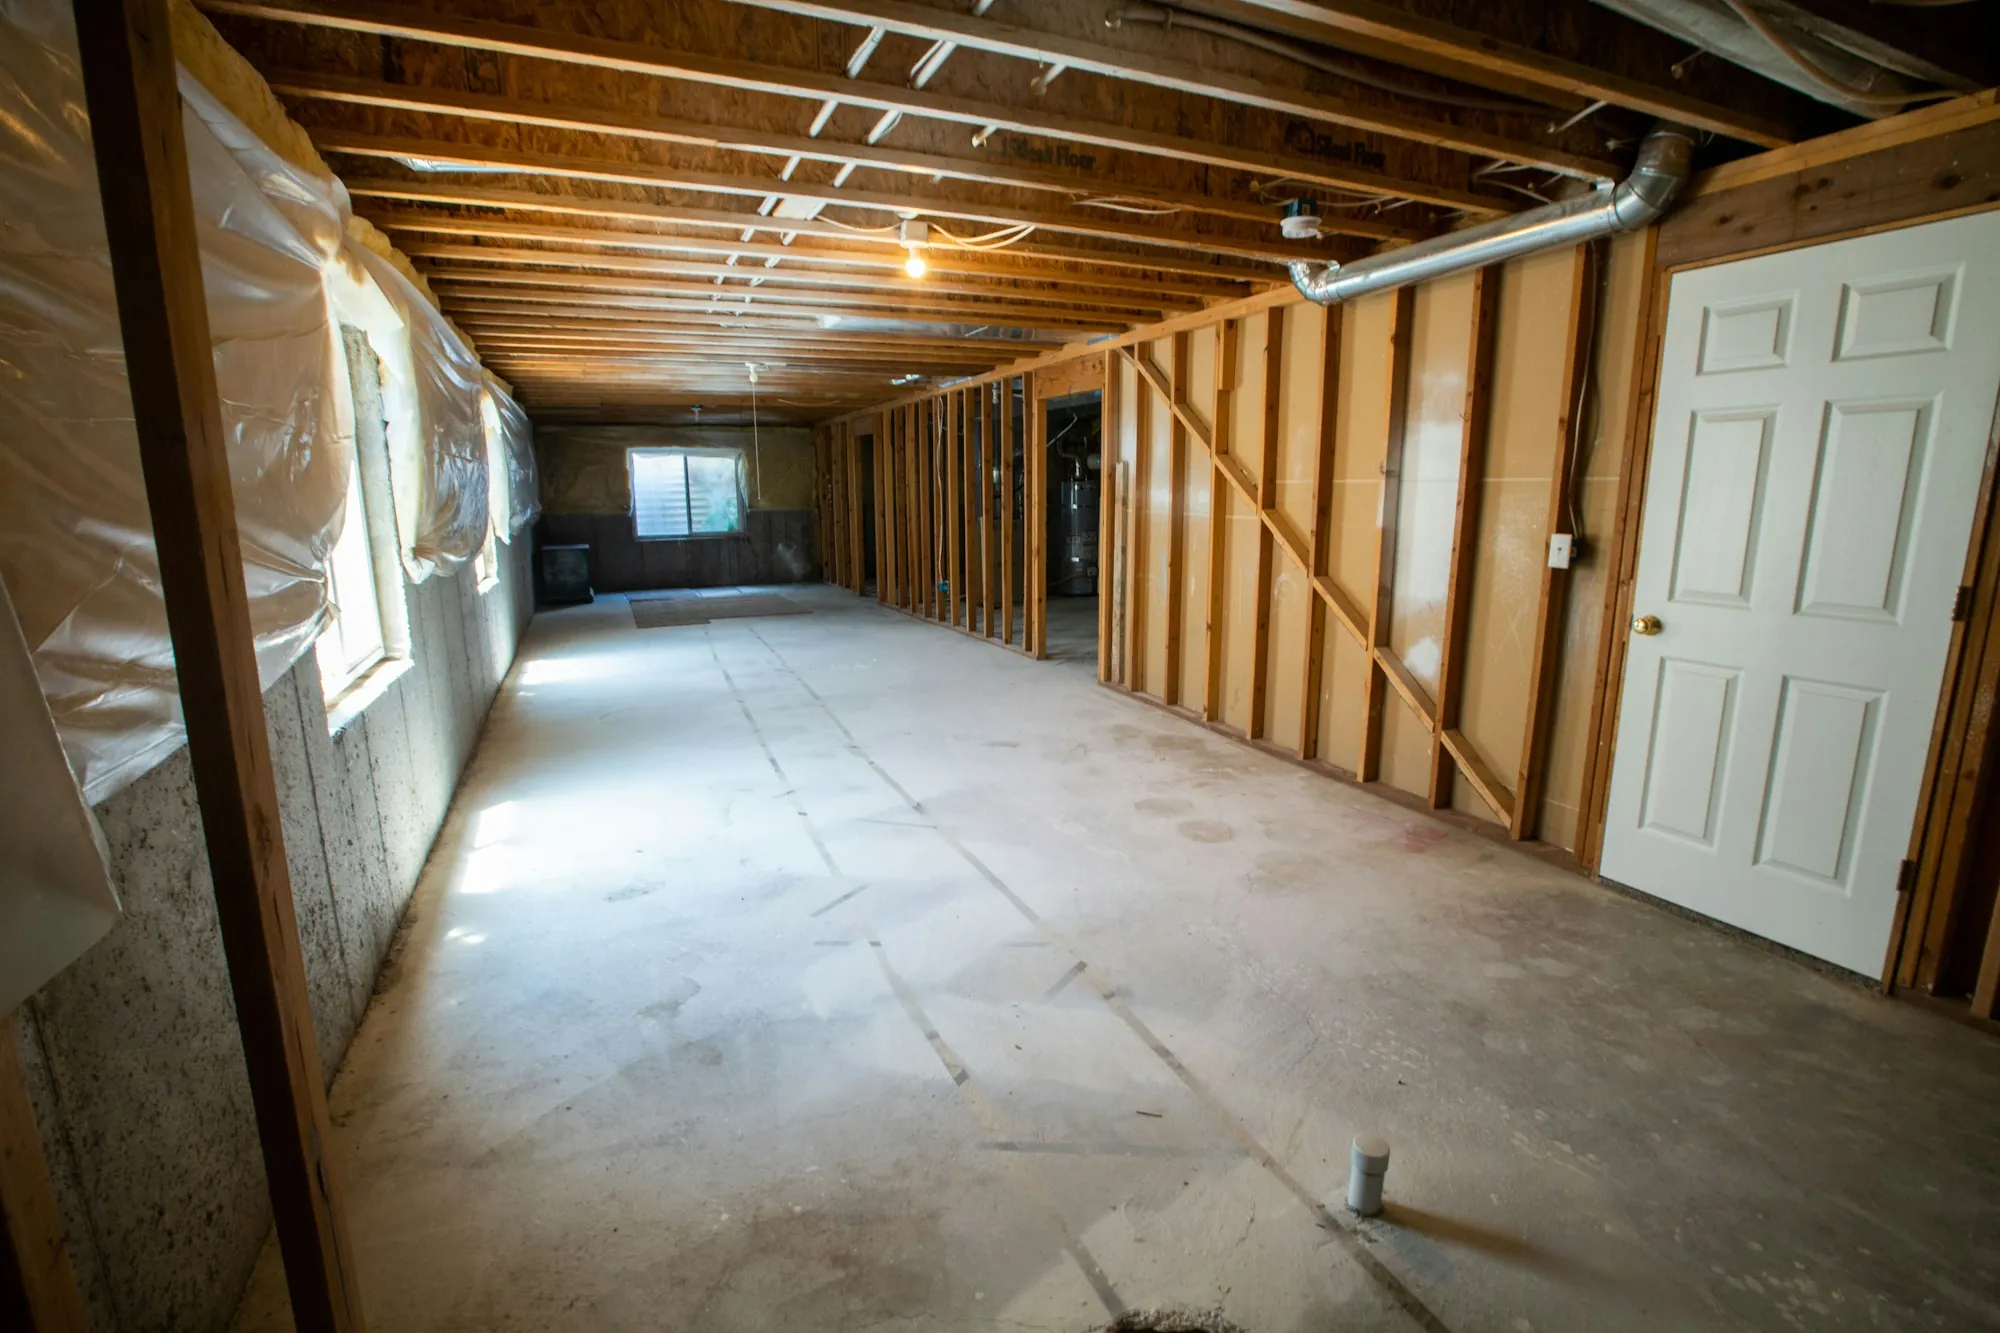
Basement interior during a finishing project

Basement Finishing & Remodeling in Snellville

Turn a bare or dated basement into a family room, guest suite or office, with a moisture check before framing and every change priced in writing.

Start Below the Surface

Before a basement gets framing and drywall, we look for water: stains on the block, white mineral deposits, damp corners after a hard rain. If there's a moisture problem, it gets solved and priced before finishing starts, because covering it up only hides it.

From there, the space becomes whatever you need, built to the code requirements that apply to it.

From Bare Block to Living Space

  • Walls, Insulation and Layout

    Exterior walls framed and insulated, with new rooms laid out around posts, ductwork and the mechanical area so everything that needs servicing stays reachable.

  • Bathrooms and Wet Bars

    A basement bath or wet bar, including the drain and supply work it needs, planned around where the existing lines can realistically reach.

  • Bedrooms That Meet Code

    If a basement room will be used for sleeping, we plan it around the escape-opening and ceiling-height rules from the start, so it qualifies as a bedroom under code.

  • Drywall, Trim and Paint

    Ceilings and walls hung, finished and painted, with trim and doors installed so the basement feels like part of the house rather than an afterthought.

How a Basement Job Runs

  1. Moisture and Layout Check

    We look over the walls and slab, note where water has been, and talk through how rooms could fit around posts, ducts and equipment.

  2. Written Scope

    You get the scope, price and schedule in writing, including any moisture fix the space needs, before a start date is booked.

  3. Build and Inspect

    Framing, rough-ins and insulation go in, and any inspections your project calls for happen before the walls are closed up for good.

  4. Finish and Walkthrough

    Drywall, paint and trim go on. Then we tour the finished rooms together and handle any last fixes you point out before calling the basement done.

Basement What-Ifs

Can a basement bedroom be a legal bedroom?

Often, yes. A legal sleeping room needs a second exit for fire safety, typically an egress window sized to code, along with minimum ceiling height and working smoke alarms. Code details vary, so we measure your basement against them before you plan on a bedroom.

What if water shows up after the walls are open?

Work in that area pauses. We show you the source, write up the fix and its price as a change order, and carry on only after you've signed it.

Tell Us How You'd Use the Space

A playroom, a guest suite, a quiet place to work. Describe what you want down there and we'll talk through what it would take to get it.

Picture the finished basement for us on (000) 000-0000